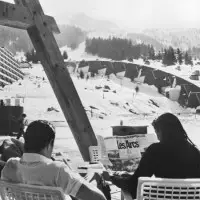
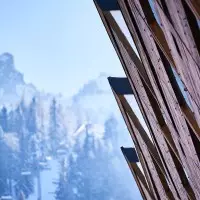
It all began with an untouched site and a rare freedom: the freedom to create something entirely new!
Charlotte Perriand and a visionary collective used this as the starting point for a bold architectural design, conceived in harmony with the mountains.
Understanding the Basic Principles
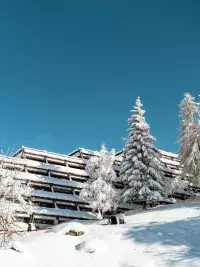
In Les Arcs, the architecture was designed in close harmony with the mountains. It is based on three founding principles: blending with the landscape, adapting to the site’s constraints, and placing people at the heart of the design. These bold choices have shaped a unique architectural identity, recognized by the Ministry of Culture through the “20th-Century Heritage” designation, now known as “Remarkable Contemporary Architecture.”
Building on a greenfield site requires a great deal of humility.
Working with the Landscape
From the very beginning, Les Arcs was conceived with a bold ambition: to build without spoiling the mountain landscape. Led by Charlotte Perriand, the designers chose to take their cue from the site itself rather than impose an architectural vision on it. The terrain, vegetation, views, and traces of pastoral activity thus became the starting points for the project.
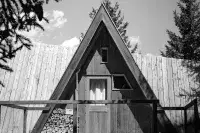
Guy Rey-Millet sums up this philosophy as follows: “We do not occupy the plateau where the alpine chalets stand; we position ourselves behind them, contemplating them: we do not build in the most beautiful spot.” ” The old alpine chalets are preserved and integrated into the overall project, while the new structures are positioned to preserve the most striking spaces and the sweeping views of the mountains.
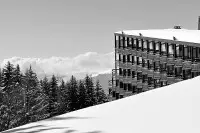
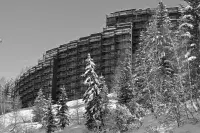
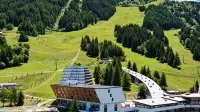
The buildings follow the contours of the terrain and blend into the slope, allowing even the tallest structures to minimize their visual impact. The architecture plays with the landscape rather than seeking to obscure it, leaving ample open space around the buildings and giving nature a central role.
These choices give rise to an architecture that is at once graphic, inventive, and deeply integrated into the landscape. Volumes, lines, and layouts harmonize with the mountains to create the silhouette so characteristic of Les Arcs, where buildings and nature seem to have been conceived together.
Inventing Within Constraints
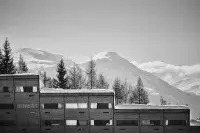
Building in the mountains means dealing with a challenging environment: steep slopes, high altitude, the climate, and snow conditions—all compounded by economic constraints and particularly tight construction deadlines. When the resort was first built, construction was concentrated during the warmer months: work began in the spring so that the buildings could be completed by the following winter.
A construction project completed in just six months demands a true commitment to efficiency. Work organization, the repetition of certain elements, the optimization of space, and cost control are all integral to the project. The challenge is to move quickly and work efficiently without compromising the quality of the spaces or creative vision.
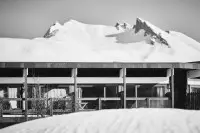
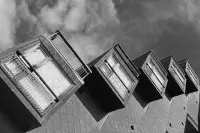
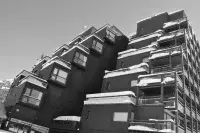
Weather conditions also influence architectural choices. For example, some structures feature inverted-slope roofs designed to retain snow, while the shape and layout of the buildings directly respond to the realities of the mountain environment. The site’s unique characteristics thus serve as starting points for devising tailored technical and functional solutions.
These requirements are an integral part of Les Arcs’ identity. The need to adapt becomes a driving force for innovation, giving rise to architecture that is both rational and inventive, designed in response to the realities of the site.
Designing for People
People are at the heart of the architectural project. Charlotte Perriand sums up this philosophy in a few words: “For me, the subject is people, not objects. ” Behind the creation of Les Arcs lies an ambition: to enable as many people as possible to discover the mountains and ski vacations, at a time when winter sports and recreation were gradually becoming accessible to a wider audience.
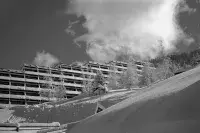
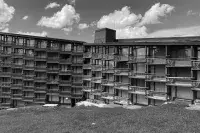
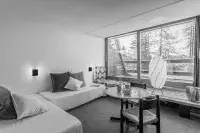
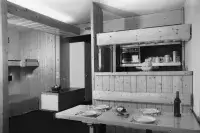
This vision is particularly evident in the design of the apartments, conceived as true “units” that mirror the family unit. Compact, functional, and carefully organized, they are designed with daily life and practical needs in mind. Built-in furniture, sustainable materials, and streamlined layouts help optimize space and keep costs in check. Large floor-to-ceiling windows open the apartments wide to the mountains, bringing light and the landscape into the heart of the living spaces.
Comfort is also found in the details: the lack of direct views from neighboring units, the orientation of the apartments, and their extension outward have all been carefully considered. Each apartment features a terrace, intentionally offset from the one on the level above to minimize shadow and maximize sunlight. In this way, residents’ privacy is balanced with a constant connection to the outdoors.
This human-scale design even influences the overall layout of the buildings. Charlotte Perriand emphasizes this link between quality of use and landscape preservation: “These buildings appear massive at first glance, but they are designed for the people who will live in them […] and to leave nature free to thrive around them. ” By grouping the housing units into large volumes, the designers free up vast spaces around them: increasing building density to better preserve nature and provide everyone with light, views, and quality of life.
Virtual Tour
Discover an apartment in Les Arcs where every detail reflects a new approach to mountain living, combining functionality, natural light, and views of the surrounding landscape.
Discover the Designers
Les Arcs is the result of teamwork.
The resort of Les Arcs was born out of a collective endeavor driven by visionary figures. Robert Blanc, a man of the mountains; Roger Godino, who provided the project with its ambition and organizational structure; and Charlotte Perriand, a leading figure in its architectural design, were three key players.
Surrounding them, architects, urban planners, designers, engineers, and artists worked together to envision a new resort, designed in close harmony with its landscape and the ways the mountain is used.
Discover the people who, through their ideas, expertise, and boldness, shaped the identity and spirit of Les Arcs.
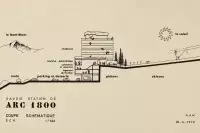
The Atelier d’Architecture en Montagne (A.A.M.) brings together architects and urban planners who specialize in the unique challenges of high-altitude regions. Its history is closely tied to the development of Courchevel, one of the first French resorts designed on a virgin site.
When Roger Godino launched the Les Arcs project, he entrusted the Atelier with the planning studies for the future resort. Topography, orientation, access, views, and circulation patterns were analyzed on a regional scale to identify the most suitable sites.
This research led, in particular, to the definition of the three major hubs that would structure the resort: Arc 1600, Arc 1800, and Arc 2000.
Through this holistic approach, the A.A.M. helped lay the foundations for a form of mountain urban planning that seeks to work with the site rather than impose constraints on it. This approach to development would leave a lasting mark on the identity of Les Arcs.
1933–1980 | High-mountain guide – Co-founder of Les Arcs
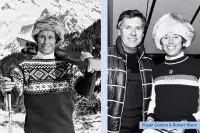
Born in Hauteville-Gondon to a family of farmers, Robert Blanc grew up in the heart of the mountains, which he knew down to the last detail. As a high-mountain guide, he conceived the idea early on of transforming the alpine pastures of his childhood into a ski resort designed in harmony with its surroundings.
In Courchevel, he met Roger Godino and the members of the Atelier d’Architecture en Montagne. From this encounter, the Les Arcs project was born. His knowledge of the terrain, the snow, and the mountains became one of the project’s cornerstones, particularly in the selection of sites and the development of the ski area.
As the resort’s director, Robert Blanc played an active role in its development and fostered its spirit of innovation. Together with Pierre Gruneberg, he was instrumental in developing “progressive skiing,” a teaching method that supported the rise of new snow sports at Les Arcs.
Through his intuition, his deep local roots, and his knowledge of the mountains, Robert Blanc played an essential role in the birth and identity of Les Arcs.
“Without Robert Blanc, I would never have created Les Arcs. He was the one who introduced me to the site and sold me on his vision.” — Roger Godino
1926–2020 | Architect
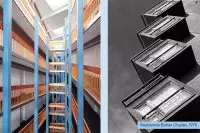
Roger Boulet, an architect based in Savoie, joined the Les Arcs project during the development of Arc 1800.
He played a key role in the construction of Belles Challes and Les Lauzières, two iconic complexes in the Charvet neighborhood. Completed beginning in 1975, they form part of an urban layout designed to serve as a true built boundary for the resort.
Their layout allowed for the concentration of buildings while freeing up the surrounding spaces, preserving views, and keeping vehicular traffic outside the heart of the resort.
Through these projects, Roger Boulet helped shape the skyline of Arc 1800 and brought to life a new way of conceiving the mountain resort.
1924–1999 | Graphic designer, typographer, and architect
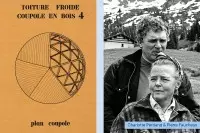
At the intersection of graphic design, architecture, and design, Pierre Faucheux is one of the leading figures in postwar French graphic design. His work extends far beyond the printed page: he was also interested in spaces, structures, objects, and urban planning, always driven by the same desire to experiment and innovate.
In 1967, Charlotte Perriand invited him to join the team at Les Arcs. His interdisciplinary perspective naturally found its place in this collaborative project, where architecture, design, and visual identity complement one another.
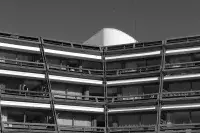
At Les Arcs 1600, he designed, among other things, La Coupole, a wooden structure that has become one of the resort’s iconic landmarks. The geometry of its framework also inspired the Les Arcs logo, creating a direct link between architecture and graphic identity.
Pierre Faucheux thus brings a unique approach to Les Arcs, where form, space, and symbol are all part of the same creative vision.
“My job is to innovate.” — Pierre Faucheux
1930–2019 | Entrepreneur – Co-founder of Les Arcs
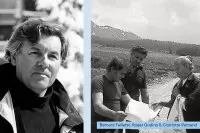
An entrepreneur and ski enthusiast, Roger Godino discovered the alpine pastures overlooking Bourg-Saint-Maurice in the early 1960s thanks to Robert Blanc. Captivated by the site and by the project that Blanc had been pursuing for several years, he decided to bring this vision to life: to create a new kind of mountain resort.
Roger Godino did not envision Les Arcs as merely a collection of residences and ski lifts. He envisioned a destination as a cohesive whole, where urban planning, the ski area, accommodations, facilities, and sports and cultural activities were all designed to work together seamlessly. This vision gave rise to the concept of the “resort-as-a-business,” which was particularly innovative for its time.
To bring the project to life, he gathered around him a diverse group of individuals from various backgrounds: architects, designers, engineers, and mountaineers. Charlotte Perriand, Guy Rey-Millet, Gaston Regairaz, and Bernard Taillefer were given great creative freedom. This collective dynamic turned Les Arcs into a true testing ground for architecture, urban planning, and new ways of experiencing the mountains.
Beyond the construction of the resort, Roger Godino championed a particular vision of vacationing: one that was freer, more active, open to culture, and accessible to as many people as possible. This vision has had a lasting impact on Les Arcs’ unique identity.
1903–1999 | Architect and Designer
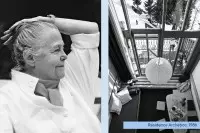
A leading figure in 20th-century architecture and design, Charlotte Perriand placed people at the center of her thinking from an early age. A collaborator with Le Corbusier beginning in 1927, she shared his conviction that the human body should serve as the standard for the organization of space.
Born into a Savoyard family, she maintained a deep attachment to the mountains and the great outdoors throughout her life. When she joined the Les Arcs project in the late 1960s, she found there a wonderful testing ground for implementing modern, functional architecture that was intimately connected to the landscape.
As part of the Les Arcs team, Charlotte Perriand played a decisive role in the pursuit of a coherent, exacting, and user-oriented architecture. Her influence extended beyond the design of housing and furniture: she was fully engaged in the project’s collective spirit and in defining its guiding principles. Gaston Regairaz described her as “the soul of the group, the faithful guardian of rigor and the spirit of creation.”
Working alongside Guy Rey-Millet, Gaston Regairaz, and the entire Les Arcs team, she contributed to both the design of the buildings and their interior layouts. In particular, she designed compact yet ingenious homes, open to the outdoors, where every square meter is thoughtfully planned to facilitate daily life and offer a special connection to the mountains.
“She arrived just in time to give us the courage to take risks.” — Roger Godino
1901–1984 | Architect, engineer, and designer
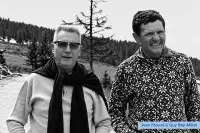
An architect, engineer, builder, and designer, Jean Prouvé was one of the leading figures of the 20th-century avant-garde. His work was distinguished by a highly practical approach to construction, grounded in a mastery of materials, structures, and industrial processes.
In Les Arcs, he joined the team as an expert. His experience and technical authority made him a true “arbitrator”: whenever a construction decision needed to be settled, his opinion helped resolve the issue and guide the chosen solutions.
He played a decisive role in developing the resort’s construction principles. He helped transform the architects’ and designers’ visions into realistic, effective solutions adapted to the constraints of the mountain environment.
“Jean Prouvé’s contribution was decisive and definitively established the method of construction.”—Charlotte Perriand, *Une vie de création*
1932–2023 | Architect
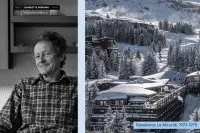
A member of the Atelier d’Architecture en Montagne, Philippe Quinquet belonged to a generation of architects seeking to invent a new way of building at high altitudes, balancing functionality, user experience, and respect for the site.
He joined the design team for Les Arcs alongside Guy Rey-Millet, Gaston Regairaz, Charlotte Perriand, and the other designers involved in the project. Together, they developed an architectural approach rooted in the terrain, clustering buildings to preserve the landscape and prioritizing pedestrian circulation.
Philippe Quinquet played a key role in the development of Arc 1800. He was involved in the design of several projects in the Charvet neighborhood, including the Le Miravidi residence, created in collaboration with Charlotte Perriand, Gaston Regairaz, and Bernard Taillefer.
Through his work with the A.A.M., he contributed to this collective effort that transformed Les Arcs into a laboratory for mountain architecture and urban planning.
1937–2016 | Architect
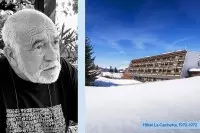
As a collaborator with Le Corbusier, Robert Rebutato participated in several projects carried out within his studio. This experience shaped his approach to architecture, which focused on functionality, proportions, and the relationship between the building and its surroundings.
After Le Corbusier’s death, he founded his own studio in partnership with Alain Tavès. At Charlotte Perriand’s request, the two then joined the Les Arcs team to help develop Arc 1600.
They took part in this collective endeavor alongside the architects and designers already involved in the project, in a spirit of experimentation and research focused on mountain living.
Robert Rebutato thus helped ensure that Arc 1600 remained true to the core principles championed by the Les Arcs team: functionality, simplicity of form, and attention to both the landscape and the building’s intended uses.
1930–2013 | Architect
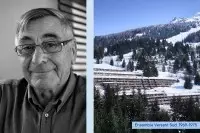
A former high school classmate of Roger Godino, Gaston Regairaz joined the Les Arcs project very early on. As an architect and urban planner, he helped implement the master plan for Arc 1600 alongside Guy Rey-Millet and Charlotte Perriand.
His work involved translating the project’s overarching principles into concrete designs: the layout of buildings, their placement on the slope, circulation, and overall coherence. In this way, he helped shape a resort conceived as a unified whole, where architecture and urban planning are closely intertwined.
For nearly ten years, he then coordinated the construction of several major residential complexes in Arc 1800, including Pierra Menta, Les Lauzières, and Nova. These complexes continue to contribute to the resort’s distinctive skyline to this day.
Through his role as architect and coordinator, Gaston Regairaz played an essential part in bringing Les Arcs’ architectural vision to life.
1929–2017 | Architect
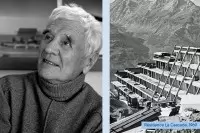
Guy Rey-Millet helped found the Atelier d’Architecture en Montagne alongside Denys Pradelle. As early as 1960, he and Robert Blanc identified the site that would, a few years later, become Les Arcs, and he went on to become one of the project’s leading architects.
A lover of the mountains and a deeply humanistic thinker, he envisioned architecture in harmony with nature and the landscape. In Les Arcs, he advocated for buildings that follow the contours of the land, preserve views, and blend discreetly into their surroundings.
This commitment to letting the mountains take center stage reflected a particularly forward-thinking approach to tourism development. “Don’t build in the most beautiful spots” sums up this philosophy: build where necessary, without occupying or spoiling the most remarkable spaces.
He was also involved in the creation of the Karellis resort, for which he designed the layout and architecture, thereby extending his vision of a mountain that is inhabited, shared, and preserved.
1924–2011 | Painter
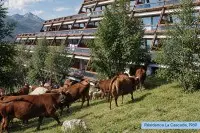
Luc Simon joined the Les Arcs team during the development of Arc 1600. His painter’s eye informed a sensitive approach to urban planning, in which architecture, topography, and nature were considered as a unified whole.
Charlotte Perriand described the work carried out around La Rive and La Cascade as follows:
“La Rive and La Cascade were connected by an alpine pasture completely transformed by the painter Luc Simon with pine trees: cows could graze at the foot of the residences, birds could sing, and squirrels could dart from tree to tree, their tails swinging. Protected lives, happy city dwellers… In practice, there were indeed a few grumblers awakened by the cowbells. They didn’t deserve the mountains.” — Charlotte Perriand, *A Life of Creation*
1931–2002 | Architect
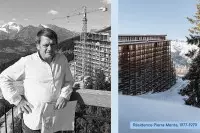
Nicknamed “Tallaut,” Bernard Taillefer followed a unique path. A cabinetmaker by training and a member of the Compagnons du Tour de France, he worked in several trades before joining the adventure in Les Arcs, where his sense of volume, materials, and construction found a perfect outlet.
Roger Godino first entrusted him with designing the plans for the Chalets Pointus, which revealed his intuitive and inventive approach to mountain architecture. His hands-on experience and penchant for experimentation gradually led him to play a key role in the resort’s development.
After becoming a licensed architect in 1982, he went on to help design the Villards and Charmettoger neighborhoods in Arc 1800, before playing a major role in the development of Arc 2000.
Through his self-taught background and his highly practical approach to construction, Bernard Taillefer brings to Les Arcs an inventive architectural style, directly informed by the uses, materials, and constraints of the mountain environment.
1931–2020 | Painter and architect
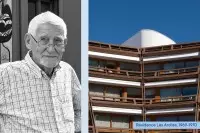
A painter and architect, Alain Tavès began his career working alongside Le Corbusier, with whom he shared an interest in forms, volumes, and the way architecture shapes how spaces are used.
After Le Corbusier’s death, he founded an architecture and urban planning firm with Robert Rebutato. The two were then invited by Charlotte Perriand to join the Les Arcs team to help build Arc 1600.
His dual perspective as both a painter and an architect fosters a sensitive approach to space, attentive to proportions, light, and the integration of buildings into their surroundings.
Contact Us
Whether you’re a student, teacher, professional, or architecture enthusiast…
We’re here to help you with your project, your research, or to arrange a customized tour.