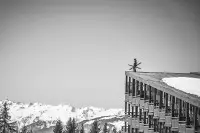
Between Mont Blanc and the Bellecôte mountain range, on the edge of the golf course, architecture winds its way up the slope... Another look at twentieth-century architecture.
Description
At Arc 1800, the principles first developed at Arc 1600 take on a new scale: buildings are grouped more closely together, freeing up open space. This change in scale presented the designers with a new challenge: how could they build more while preserving space, nature and views?
Inspired by the garden city concept, the architecture is compact, creating open spaces and allowing nature to flourish between buildings, walkways and living areas.
Built on a natural break in the slope, Arc 1800 overlooks the valley like a balcony, offering sweeping views of Mont Blanc and the Bellecôte mountain range. This dialogue with the mountains is reflected in the interplay of rooflines, building shapes and perspectives.
How did the designers manage to bring all these requirements together? This guided tour reveals the principles behind their approach along the way.
MEETING POINT: Tourist Office, Place Belles Challes.
GOOD TO KNOW BEFORE THE TOUR
Online booking is mandatory.
Please wear suitable footwear and bring appropriate equipment for walking and snowy conditions.
As the route is not well suited to pushchairs, a baby carrier is recommended.
CONTINUE YOUR DISCOVERY
Want to learn more about the history of Les Arcs and 20th-century architecture?
Explore our documents to deepen your understanding of the resort and its heritage.
Available in the “Media” tab below.
Opening period
Tuesday 22 December 2026 at 11 am.
Cancelled in case of bad weather.
Rates
Free of charge
Media
Other information
- Accessible tourism
- Not accessible in a wheelchair
Practical information
Contact and information
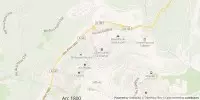
Location